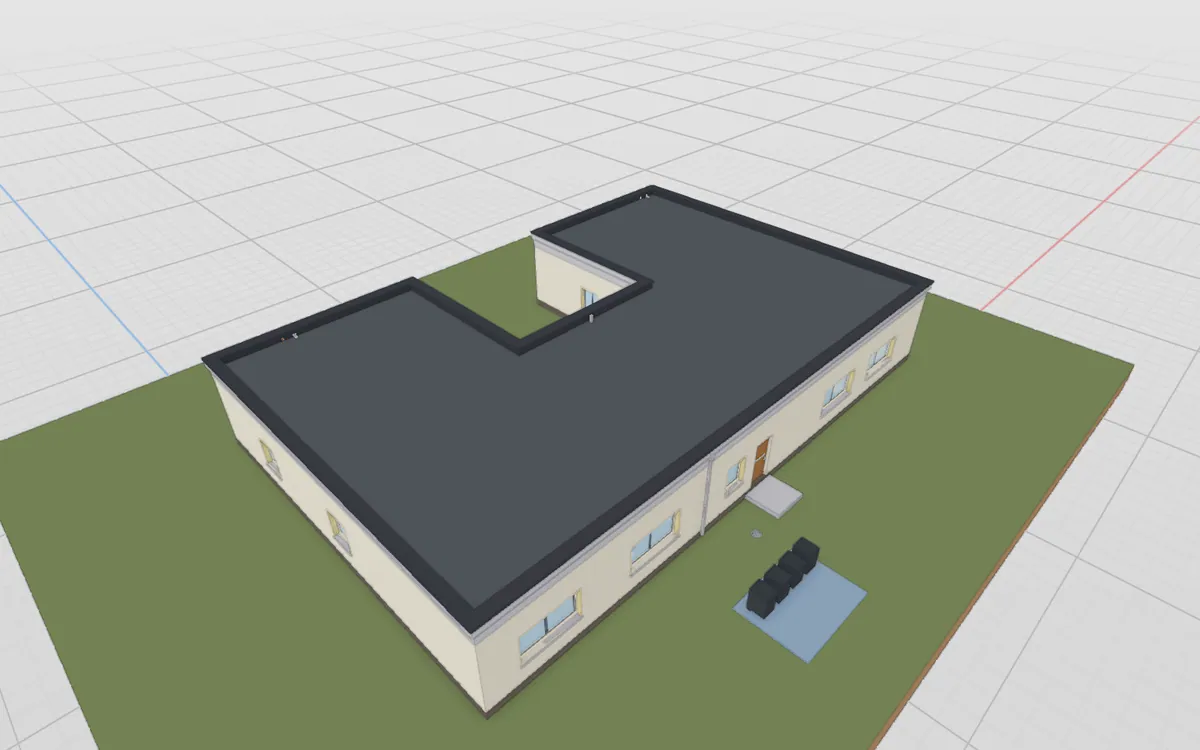
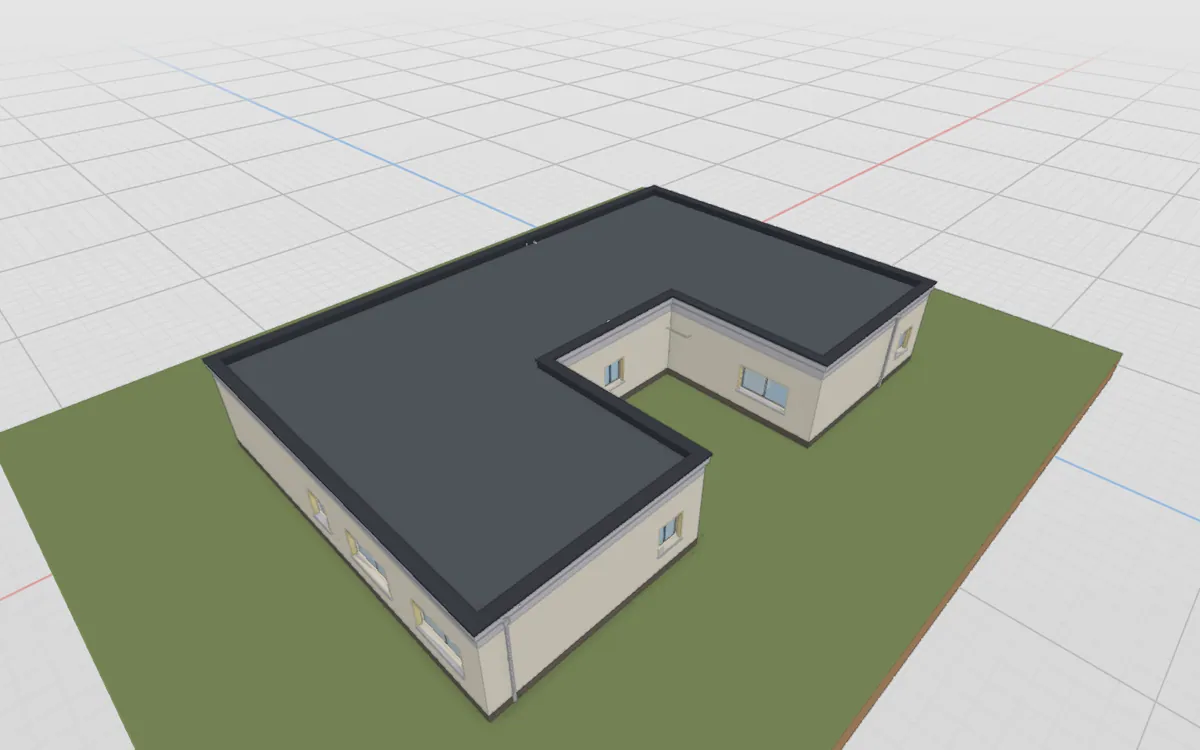
Matches the brief
Dům ve tvaru U kolem atria, přízemní, plochá střecha, 5+kk.- Building type in the wizard
- Rodinný dům
- Architecture
- Podle vašeho zadání
- Cost
- 9.88 credits
- IFC elements
- 2,125
Real briefs people typed, and what BIM Harness built from them - photos of the models, the wizard's choices and the price in credits. Plus what the family-house kit reads from a sentence, and what it does not do yet.
Czech version: Jak na rodinný dům v BIM Harness
Family houses are built by the family-house kit: it reads the storeys, the layout, the roof and the style from your brief and builds the whole IFC model, stairs, bathrooms and MEP included. The more of the following the sentence holds, the less it has to guess.
Pattern
[style] family house, [storeys], [layout], [roof and pitch], [garage / terrace], [facade].
For example: “Scandinavian family house, 2 storeys, 5+kk, gable roof 40°, attached garage, covered terrace to the south, white render with timber-clad upper floor.” The kit reads English and Czech.
Storeys
One to four storeys above ground: a bungalow or a two-storey house; a habitable attic over two storeys.
“single-storey”, “2 storeys”, “two storeys with a habitable attic”
Layout
The Czech way of counting rooms works best: “4+kk” is four rooms with the kitchen in the living room, “4+1” a separate kitchen. The kit lays out the rooms itself.
“3+kk”, “4+1”, “5+kk”
Plan shape
A rectangle or an L-shaped house (two storeys, one flat roof over both wings). If a larger layout does not fit, the kit asks whether to add a storey or grow the plan.
“L-shaped house”
Roof
On a house of two or more storeys: gable, hip, flat, shed, mansard, butterfly, saltbox and gambrel - and the pitch in degrees, when you give it. A single-storey house takes a gable, hip, mansard or flat roof for now.
“gable roof 40°”, “shed roof”
Garage and terrace
An attached single-storey garage with a door into the house. A terrace at the living room on the side you name, stone or timber, with a pergola if you like.
“garage”, “covered terrace to the south”
Style and facade
A style card (Scandinavian, functionalist, modern and more) sets the windows, materials and roofing. On top: facade colour and material, timber-clad upper floor, window frames, roofing and overhang.
“white render and timber cladding”, “dark window frames”
Said plainly, so you never pay for a turn that cannot work.
A sketch or drawing as the plan
It does not take the layout from an image, a sketch or a PDF drawing yet. Describe it in words.
Slopes and basements
The house stands on level ground. A sloping plot, a half-sunk storey or a basement are not built yet.
Several buildings, terraced houses
One house on the plot. Terraced houses, several separate buildings at once or a two-generation house with different homes per floor - not yet.
Windows and entrance on a given side
The kit places windows and the entrance by the layout. “Big windows to the garden” or “entrance from the north” cannot be set precisely yet.
Detailed interiors
Rooms, doors, stairs, bathrooms and MEP - yes. Specific furniture, a kitchen design or tiles to your wish - no.
Pool, sauna, PV, underfloor heating
Wishes the kit has no option for are never dropped silently: before building it asks whether to go ahead without them.
Every example is a real production run: the brief unchanged, the choices the wizard read from it, two views of the model and what the turn cost. We only show runs whose exterior matches the brief; where it only partly does, we say what differs. New examples are added as they are checked (last update 5 November 2026).
Matches the brief
Dům ve tvaru U kolem atria, přízemní, plochá střecha, 5+kk.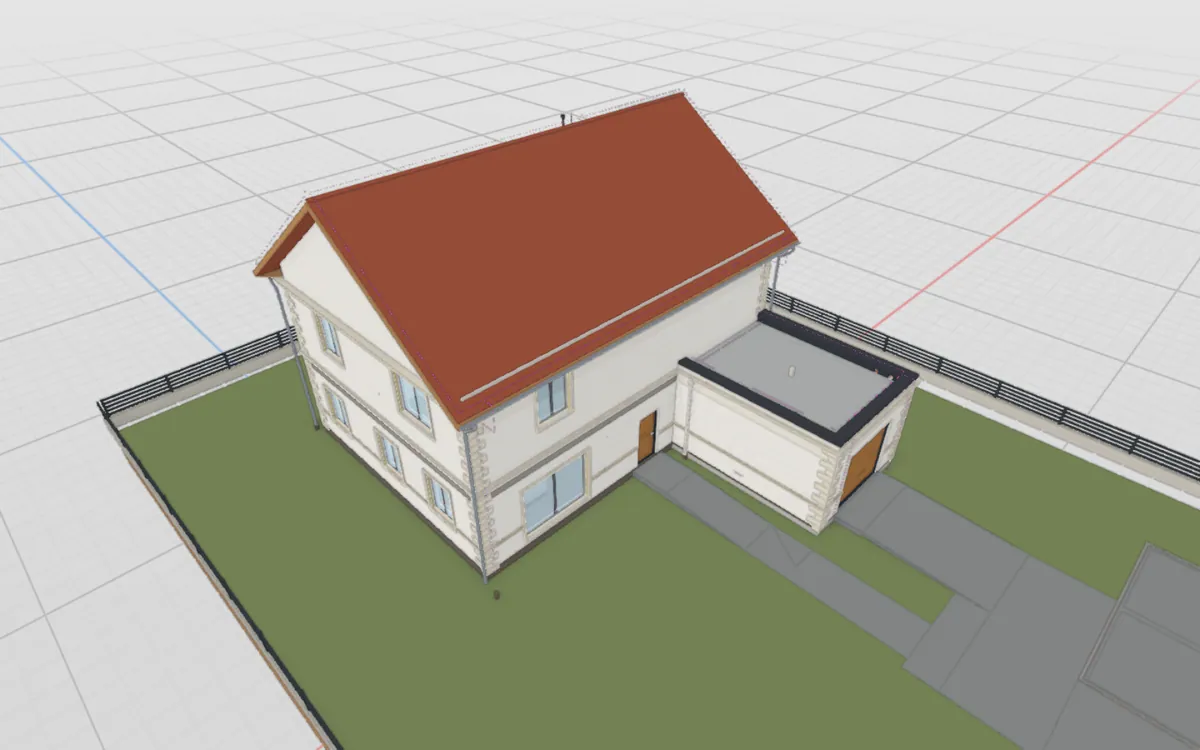
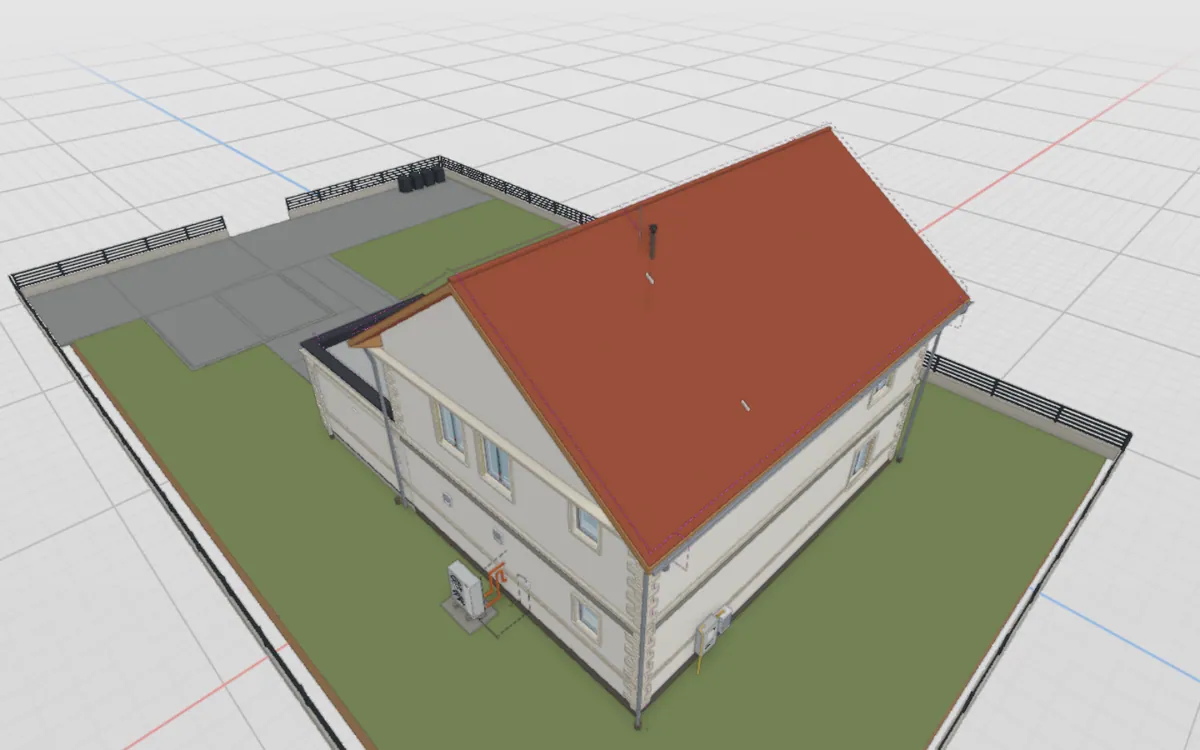
Matches the brief
Einfamilienhaus, zwei Geschosse, Satteldach, 5 Zimmer, Garage, Putzfassade weiß.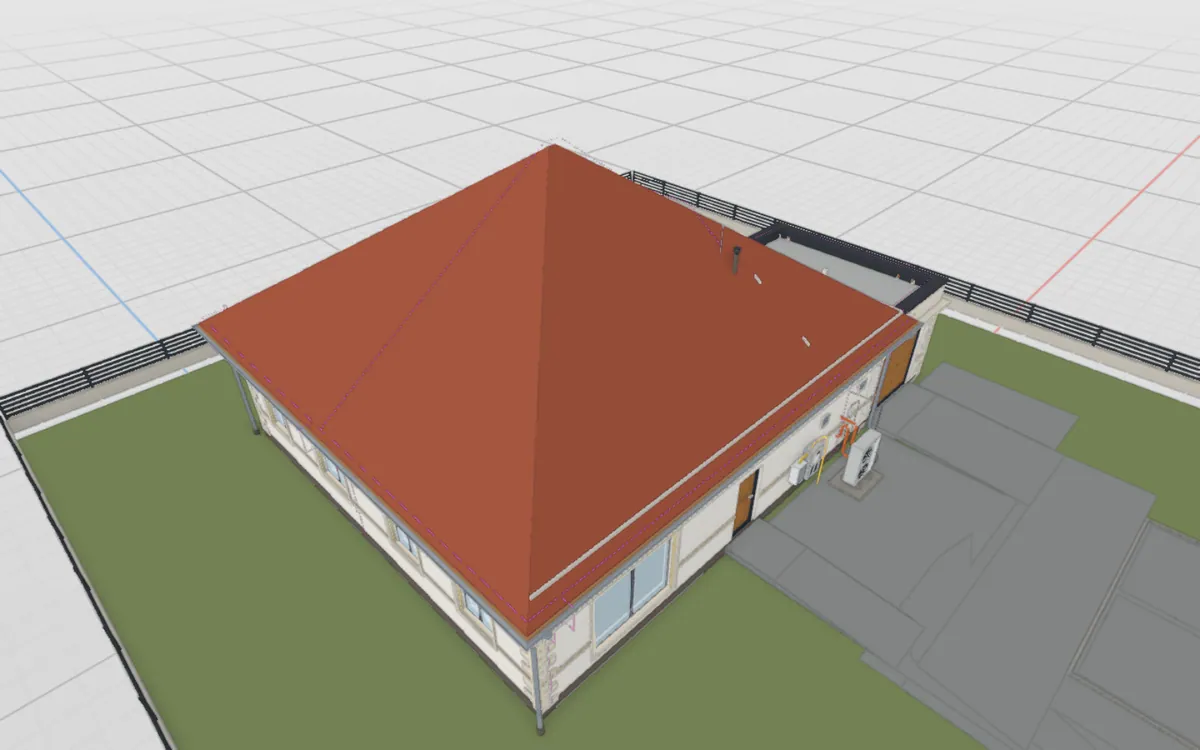
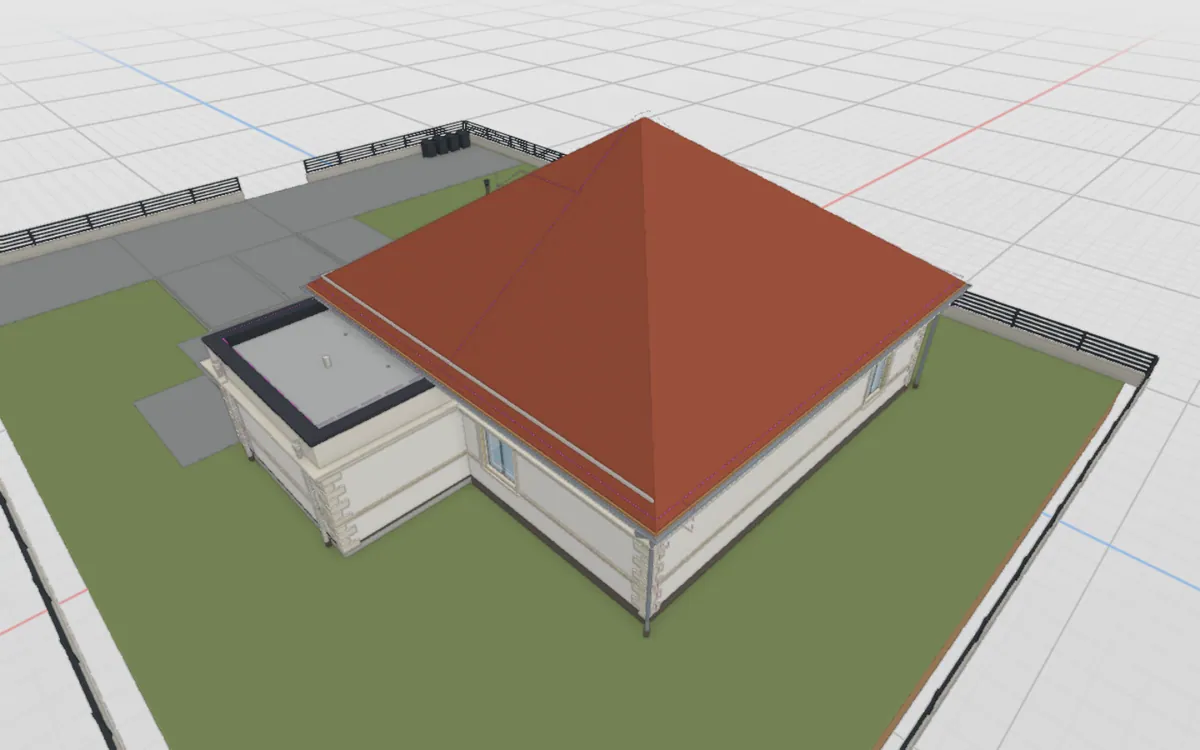
Matches the brief
Rodinný dom, 1 podlažie, 4-izbový, valbová strecha, garáž, terasa na juh.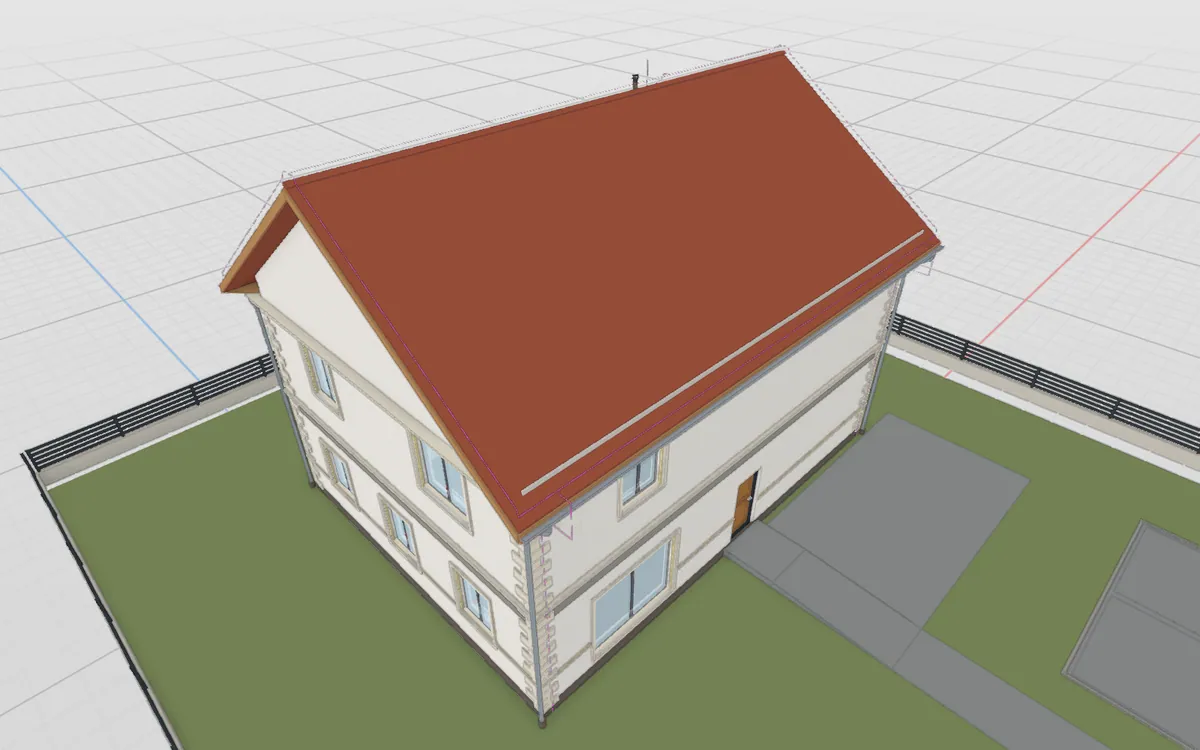
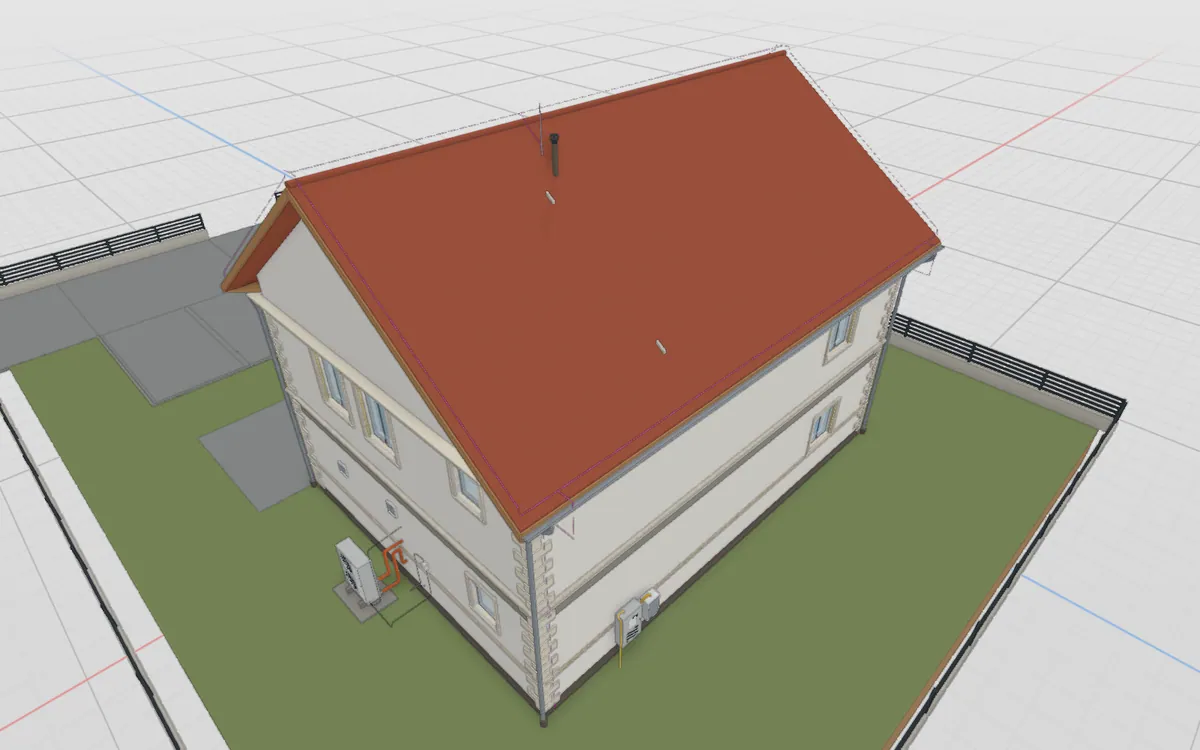
Matches the brief
Dům na rovině v Říčanech, 160 m2, 2 NP, 4+kk, sedlová střecha, vstup ze severu, obývák na jih.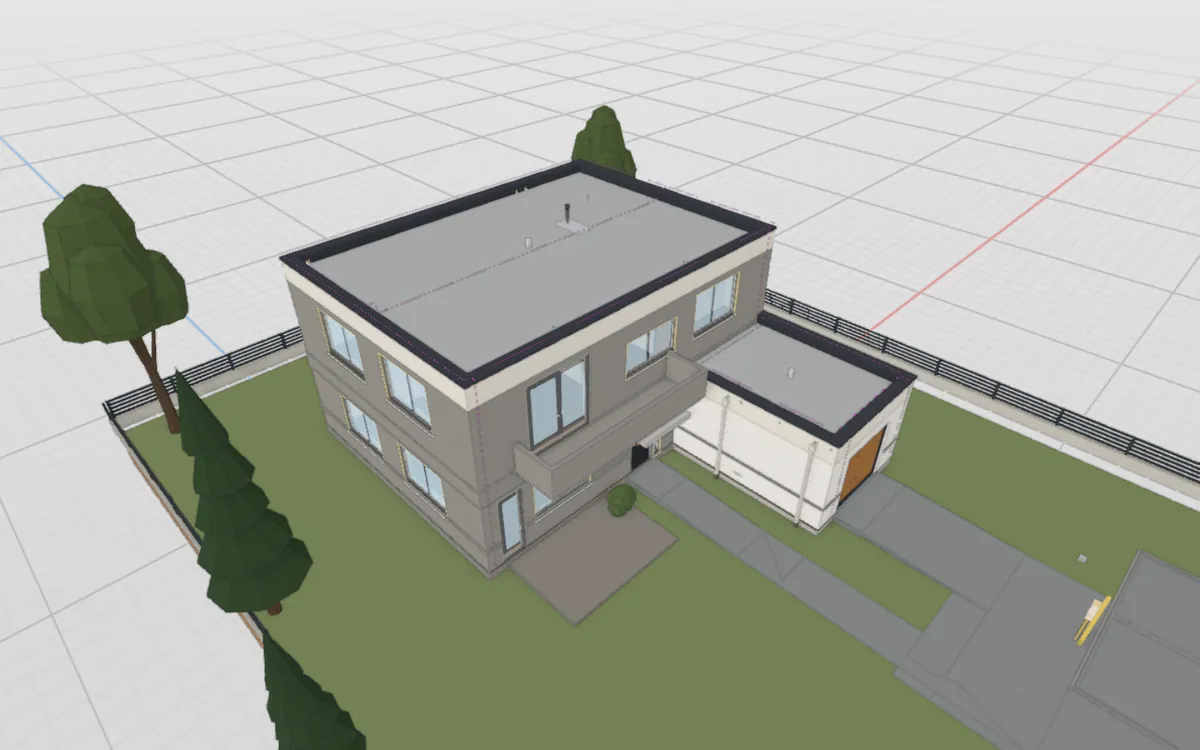
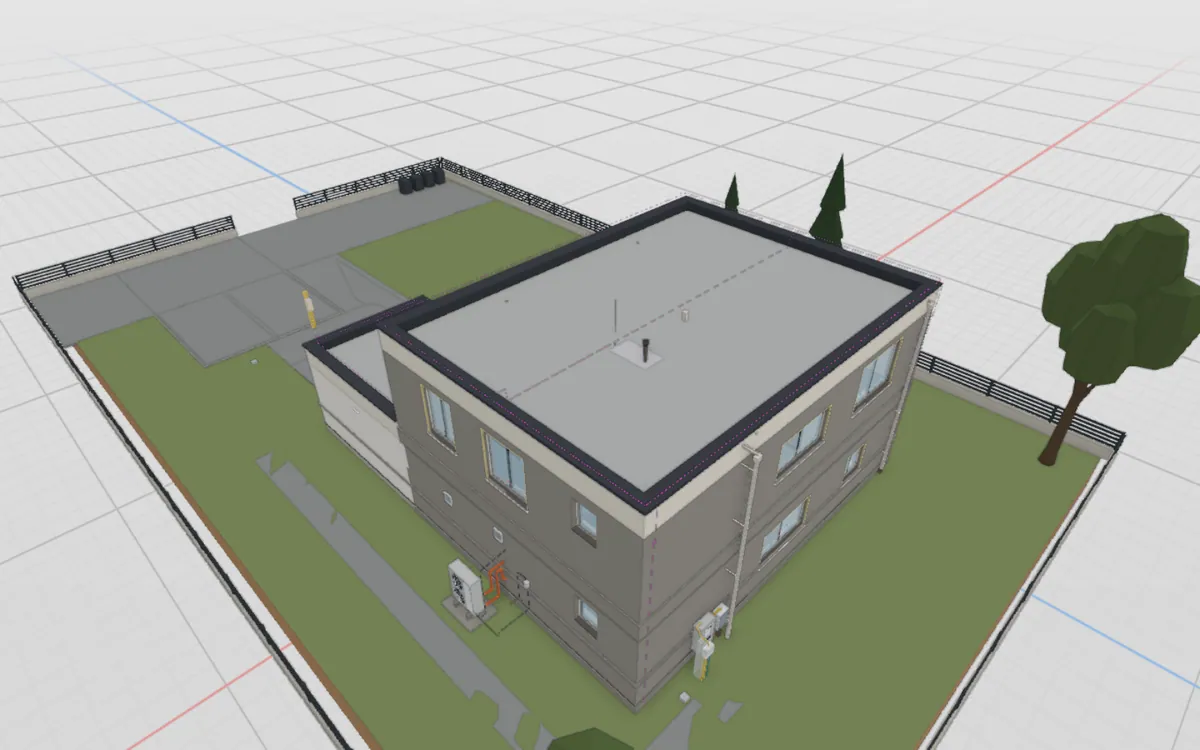
Partly matches the brief
Vytvoř moderní pasivní rodinný dům s FTV panely orientovanými na jih, rekuperací a tepelným čerpadlem včetně rozvodů a terénu přilehlého okolí. Zahrň taky bateriové úložiště a nabíjecí stanici pro elektromobil. Dům má 2 nadzemní podlaží. Dispozice 4+kk. Sedlová střecha. S garáží. Plochá střecha.In English: Create a modern passive family house with PV panels facing south, heat recovery ventilation and a heat pump with their distribution, and the surrounding terrain. Include a battery and an EV charger too. Two storeys above ground. Layout 4+kk. Gable roof. With a garage. Flat roof.
What differs: Two storeys, 4+kk, the garage and a modern flat roof are there. PV panels, the battery and the surrounding terrain are not (the kit has no option for them yet); the brief asks for both a gable and a flat roof - the flat one was built.
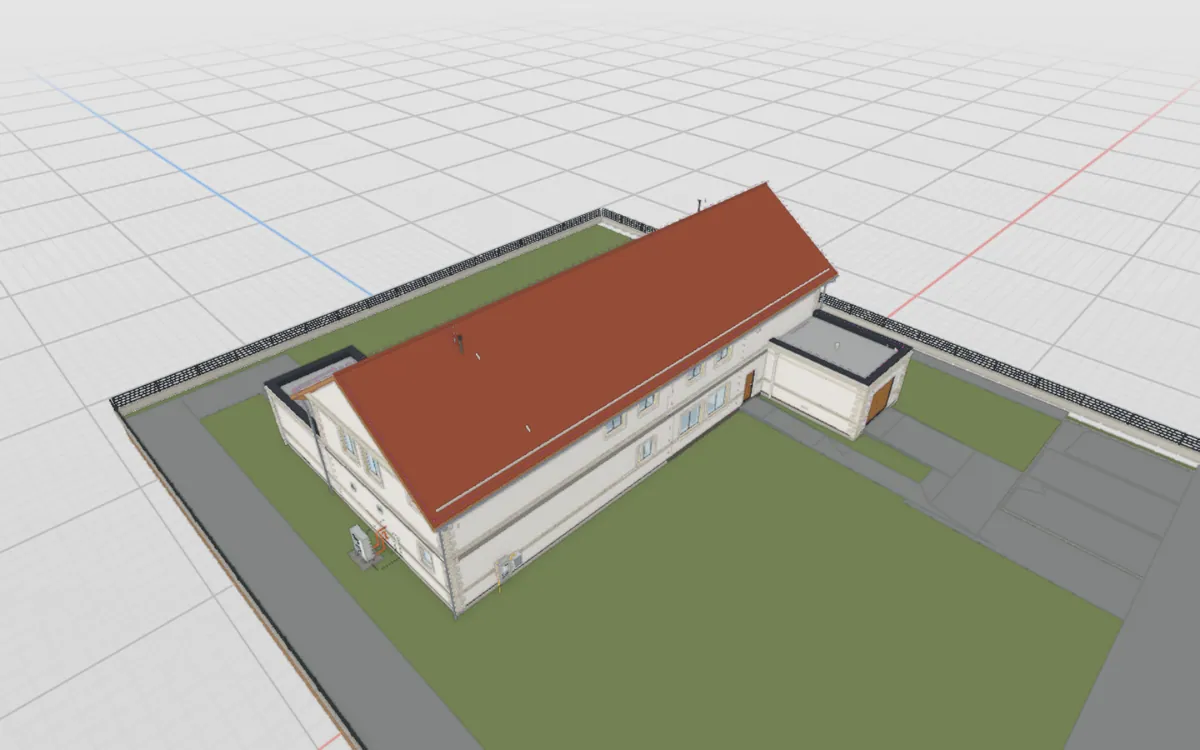
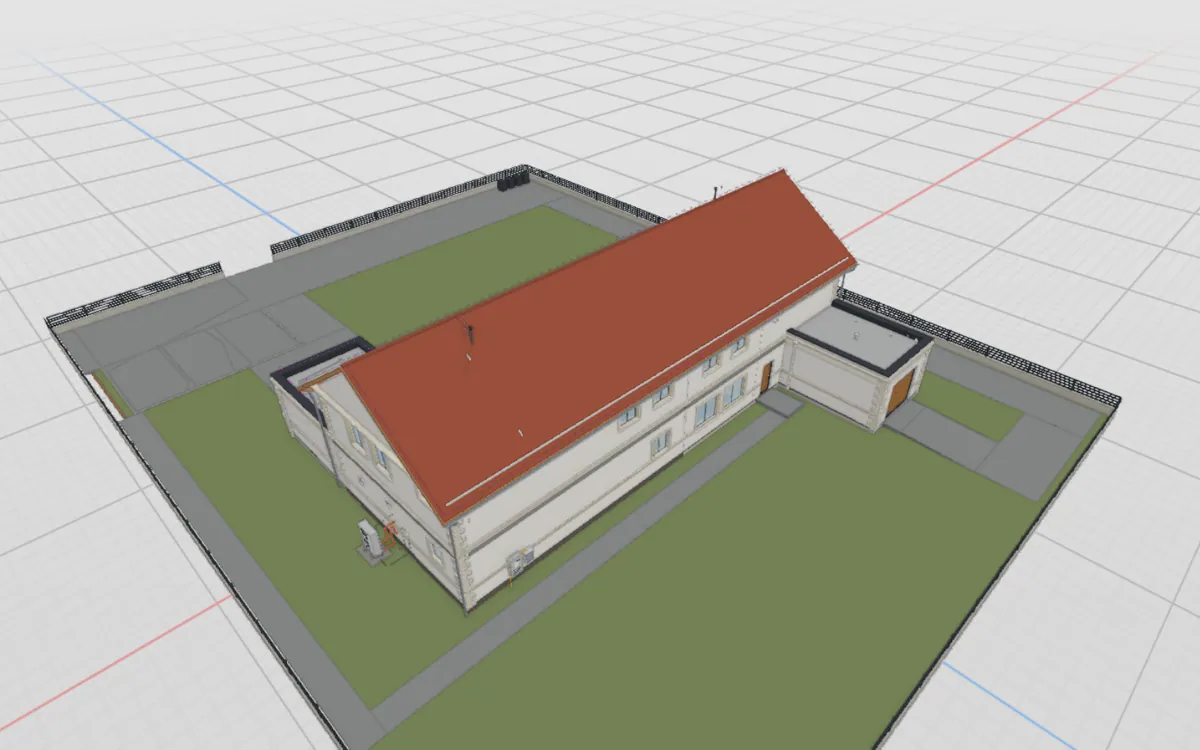
Partly matches the brief
Dvougenerační dům, přízemí 2+kk pro rodiče, patro 4+kk pro mladé, samostatné vstupy, sedlová střecha, garáž.In English: Two-generation house: a 2+kk for the parents on the ground floor, a 4+kk for the young family upstairs, separate entrances, gable roof, garage.
What differs: Two storeys, the gable roof and the garage match; the two-generation house came out as a semi-detached pair of two 4+kk homes side by side, not a 2+kk on the ground floor and a 4+kk upstairs.
Partly matches the brief
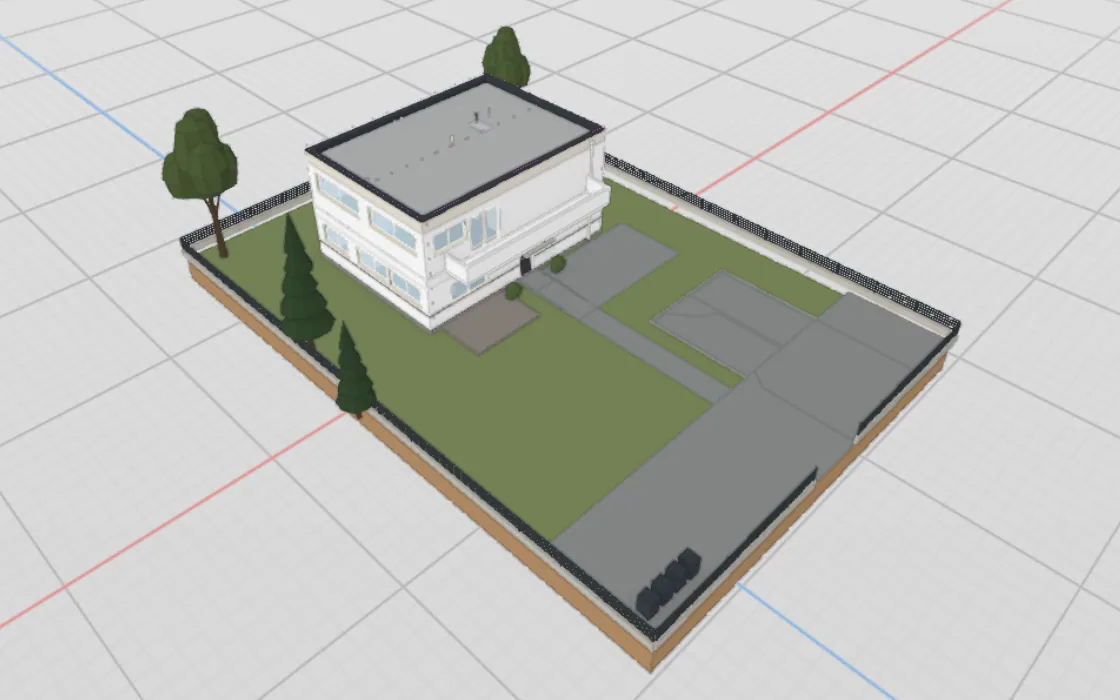
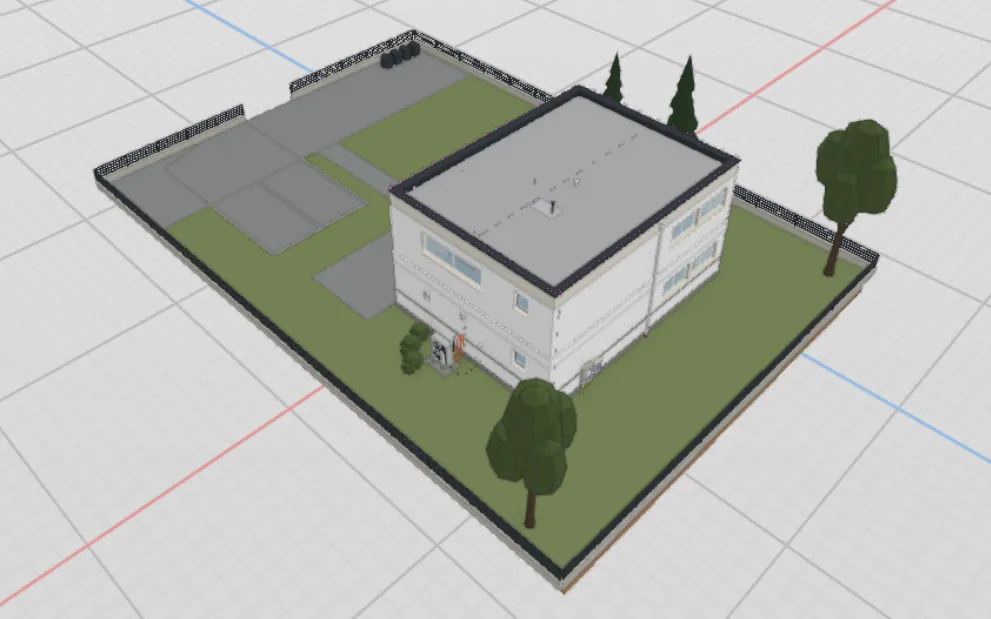
Funkcionalistická vila, 2 NP, plochá střecha s pochozí terasou, pásová okna, bílá fasáda, 5+kk.In English: Functionalist villa, 2 storeys, flat roof with a walkable terrace, ribbon windows, white facade, 5+kk (five rooms, kitchen in the living room).
What differs: The flat roof with its parapet is there, but no walkable terrace on it (railing, access) - the kit does not build a walkable roof yet.